2730 Harper Woods Drive
Sold

2730 Harper Woods Drive

2730 Harper Woods Drive, Marietta, GA 30062

$525,000
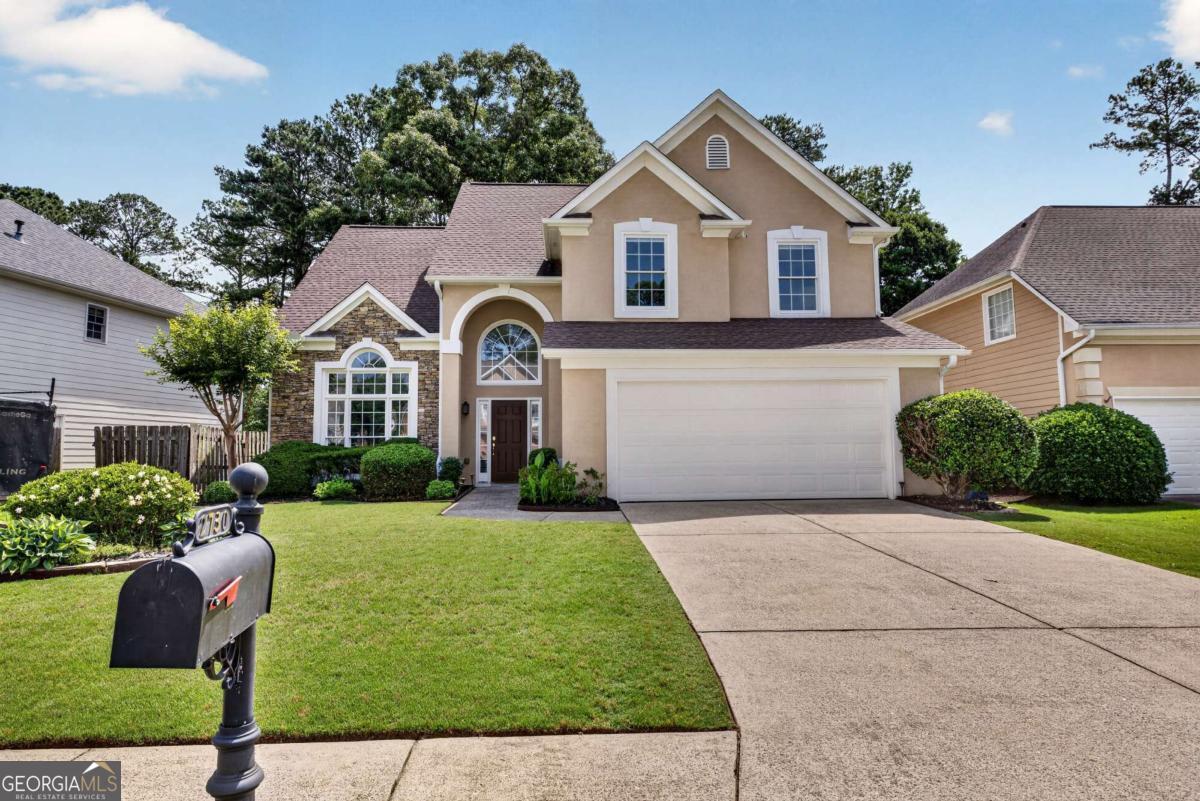
Imagine mornings on the screened porch with coffee, evenings in a flat, lush backyard where kids can run between two levels of play and garden space, and a home so thoroughly renovated you can simply move in and live. That's what's waiting at 2730 Harper Woods Drive. With appx 2,251 square feet, 3 beds, 2.5 baths, and two living spaces, there's genuine room to grow here. The open-concept layout connects a fully renovated kitchen to the family room and screened porch, making it easy to entertain or stay connected as a household. Quartz countertops, GE stainless steel appliances, an undermount single-basin sink, and a brand-new GE dishwasher (2026, 2-yr warranty) set the tone. New hardwood floors run through the main living areas and all bedrooms. Every bath has been updated with quartz countertops, framed mirrors, and new vanity lighting. The secondary bath features a frameless glass shower. The backyard, professionally landscaped in 2026, is one of the best in the neighborhood: a rare flat lot with two distinct levels of usable space. Practical upgrades that matter: new window sashes (2025), new Rheem water heater (2025), smart Ecobee thermostats on both floors (2024), zebra blinds throughout, and an EV charger pre-wire in the garage. Fresh interior paint throughout (2026). Zoned for Mountain View Elementary, Simpson Middle, and Sprayberry High - currently undergoing a full renovation. Minutes to I-75. This home is ready. You just need to show up.

3
beds

3
baths

2,251 Sq.Ft. LIVING AREA

8,668.44 Sq.Ft. lot

Doug Harden, MBA

Doug Harden, MBA

Features & Amenities

Interior

  • total bedrooms3
  • Total bathrooms3
  • full bathrooms2
  • half bathroom1
  • Laundry room Other
  • Flooring Hardwood
  • Fireplace Family Room, Gas Starter
  • APPLIANCES Dishwasher, Disposal, Microwave
  • other interior Features Bookcases, Double Vanity, High Ceilings, Tray Ceiling(s), Walk-In Closet(s)

Area & Lot

  • Status Sold
  • Date Sold July 2, 2026
  • Living Area2,251 Sq.Ft.
  • Total Area2,251 Sq.Ft.
  • Lot Area8,668.44 Sq.Ft.
  • MLS® ID10778445
  • TypeResidential
  • YEAR BUILT1997
  • Architecture StylesTraditional
  • Water FrontageNo Dock Or Boathouse
  • Elementary SchoolMountain View
  • Middle SchoolSimpson
  • High SchoolSprayberry

Exterior

  • STORIES2
  • water SourcePublic
  • utilitiesCable Available, Electricity Available, High Speed Internet, Natural Gas Available, Phone Available, Sewer Available, Underground Utilities, Water Available
  • roofComposition
  • lot featuresLevel, Private
  • parkingGarage, Kitchen Level, Garage Door Opener
  • HEAT TYPECentral, Natural Gas, Zoned
  • AIR CONDITIONINGCentral Air, Zoned
  • sewerPublic Sewer
  • SubstructureSlab
  • security FeaturesSmoke Detector(s)
  • other exterior FeaturesGarden

Financial

  • Sales Price$525,000
  • Real Estate Tax $5,658/yr
  • HOA $412/yr

Partner With Us

Our years of full-time experience have given us a clear understanding of the mindset of home buyers and sellers and a thorough understanding of the regional marketplace. Contact us today!

Follow Us on Instagram